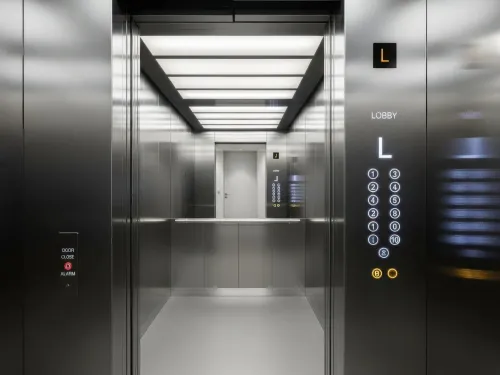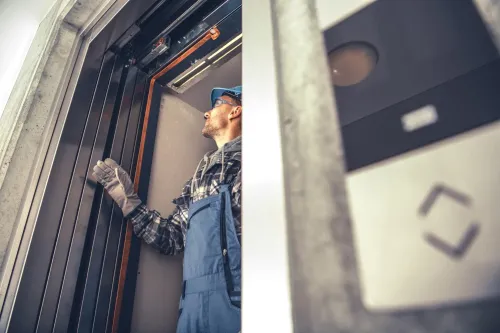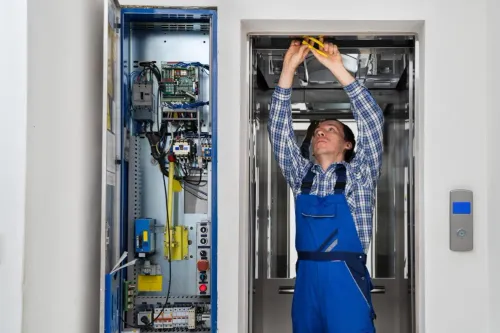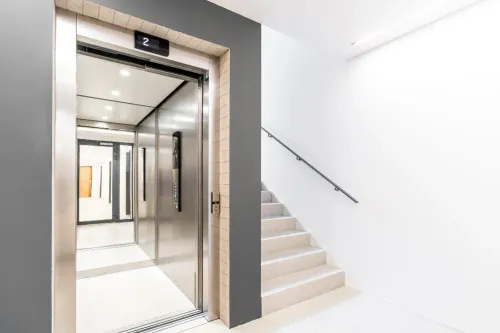
Choosing the right Passenger Elevator Manufacturers is an important part of planning a residential, commercial, institutional, or mixed-use building. An elevator is not simply a way to move people between floors. Its capacity, speed, door configuration, control system, safety features, and cabin dimensions can influence everyday movement throughout the property.
For projects in Hinjewadi, Maharashtra, this planning becomes particularly relevant because buildings can have very different traffic patterns. An office property may experience concentrated movement during morning and evening hours, while a residential building generally has more distributed passenger traffic.
Before finalizing an elevator specification, building owners and project teams should consider expected occupancy. A lift that works comfortably for a smaller property may become inconvenient when installed in a building with significantly higher passenger demand.
Important factors include:
- Number of floors and travel height
- Expected passengers during peak periods
- Required load capacity
- Available shaft and machine space
- Door width and opening arrangement
- Accessibility requirements
- Emergency and safety provisions
- Energy consumption
- Maintenance accessibility
Ride quality also deserves attention. Acceleration, braking, levelling accuracy, door operation, cabin ventilation, lighting, and control responsiveness all contribute to the passenger experience.
Another useful consideration is future demand. Buildings may experience increased occupancy after completion. Planning only for current traffic can result in waiting times or frequent congestion later. Passenger-flow assessment during the design stage can help determine whether the property requires a particular capacity, speed, or number of elevators.
Ozone Elevators works with different building requirements where elevator selection needs to align with actual site conditions rather than a standard specification.
Coordination should ideally begin before civil work progresses too far. Shaft dimensions, pit depth, overhead clearance, electrical requirements, structural provisions, and landing openings can affect the final installation. Early coordination between architects, structural teams, electrical contractors, and elevator specialists can reduce avoidable modifications.
In Maharashtra's expanding commercial and residential corridors, elevator planning increasingly forms part of overall building usability. Hinjewadi, with its combination of technology campuses, offices, residential developments, hotels, and commercial properties, illustrates why passenger movement should be evaluated carefully.
A well-planned passenger elevator ultimately balances safety, capacity, comfortable movement, space availability, energy use, and long-term serviceability. Evaluating these elements early helps building owners make a more informed decision instead of selecting equipment based only on cabin appearance or initial cost.
Keywords